Showing posts with label 2x4's. Show all posts

Saturday, May 18, 2013

Chapter 149...Finishing The Walls On The Store And How To Use A Tape Measure


Mike and I just keep moving forward in between the rain.  I feel like we are turtles but we will win the race:)

Time to get more of the walls up.  After two solid days of rain we have a shot.  Mike and I load up the trailer with the lumber and load the Jeep with tools and go to the store site.  Time to work:)

We only have enough lumber to finish one more 12 foot section of wall.  Might as well get it done.   This time we decide to build the wall on site.  Mike starts off by measuring the top plate and the bottom plate so we can add the wall studs:


One 12 foot wall section is ready to stand:


I help Mike stand the wall and we put it over the anchors that are in the concrete foundation.  While I hold the wall, Mike bolts it down.


Next up.  Mike takes a measurement to cut a header for the door:


Time for the siding.  Mike and I get the T 1-11 sheet and lean it on the wall.  Mike gets ready with the nail gun and ladder:


Back to our routine....I lift the board from the bottom and hold it in place while Mike secures it with nails along the top and the edge.


We get 3 more sheets of T 1-11 up and another 12 foot section is done:


Unfortunately we are now out of wood and need to get more before we can do more work but this is what we did on this very short day:


It rains for the next two days so we decide to take the van to pick up lumber rather than the trailer.  We go in a different direction than normal so we can't swap out the damaged sheets if T 1-11 yet.  We do load up with 2x4's and our two doors.  Thankfully we can take our sofa/bed out of the motorhome:)


Still raining so we leave the lumber in the van.

Next day...ooh finally somewhat clear skies.  We load up 15 damaged sheets of T 1-11:


And take it to town to swap it for good sheets.  Looks the same right, lol?


We go back home to load up the 2x4's and the tools to get to work.  While we are up top the Bull decides to see what we are doing.  He is getting big:


We are loaded up, at the store site and ready to work.  Finally!!!  Mike and I hate this up and down and work for us is fun...yes even when it hurts, lol.


This time we decide to stand all the walls before putting up the T 1-11.  Another one is up:


We have all the top plates and bottom plates ready for the studs.  Each of our studs have to be cut down to 91 inches for them to make our wall.  I measure the 2x4's while Mike gets the top plate to match the bottom plate.

 Have I told you all about the ditty story?  It really helps make measuring full proof when others are helping you.  You know that a ruler has 16 small lines that make up sixteenths, then there are 8 lines which are a little bigger for eights, and quarters, than halves.  Anyway an easy way to have someone measure for you is this:  When Mike wants 5/8 he will say give me a half an inch plus two ditties.  That is a half an inch plus two of the smallest lines.  No one can mess up that measuring system:):)  I'm good at that but I will not tell you how much Mike laughs at me when I use a T(speed) square.  Sadly I am not mechanically inclined but I do eventually figure it out:)


All the long walls are up:


Next we start on the siding, the T1-11.  We have nine sheets to get nailed on.  Almost done:


Oops...that one board that is off the side gave us trouble and we damaged it a little.  We tried to forcefully shift it to line up with the others and that didn't work so well.  Lucky for us we can still use it around the doors since we don't need whole sheets there.  But that leaves us one board short for today.


Not too bad for today.  It was a good work day.  We like days where we can get some things done:)


The next morning we load up the siding for the door areas, the doors, and also the last sheet of T1-11 that we need.


We get the last sheet of T1-11 up and Mike starts nailing the header for the "back" door:


Right after that it starts to rain so the rush is on.

We take measurements around the door way and cut the T1-11 to fit.  It gets nailed to the 2x4 studs:


Time for the door.  After I get all the staples put of the door, Mike and I set it in the frame.  Yay...it fits. Nail that baby in:)


We tried we really did but the we had to stop because of the rain.  We really hate having to go back home with material that should have been installed.  We will have to install the second door when it stops raining.  At least we got one in:


We pack it up and get back home to get the tools and door put away.


Well we made the best of it.  We did pretty good for 2 1/2 days of work.  Just think what Mike and I could do if we had a solid week of good weather.  (((sigh))) I wish.  Oh well...we do what we can.  We are still on track for getting the building completely closed in for May.


I hope you all enjoyed this story and I will write another update soon:)

Sunday, February 17, 2013

Chapter 16...How To Build A Wall

Off Grid...Chapter 16

Good morning everyone. Back to July 31, 2008.

We've been living here for 2 weeks now and we haven't taken a day off. Today seemed like a good opportunity because it was dark and rainy all morning.
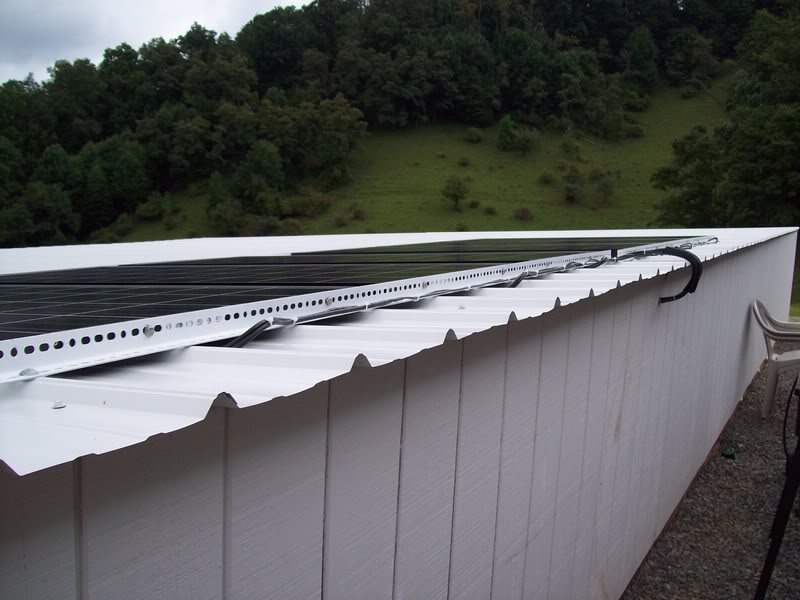
Of course Mike couldn't resist and as soon as it cleared up a bit he went outside and started wiring the solar panels. As you know we got all 6 solar panels on the roof but we haven't wired them yet. Each panel has 2 wires connected to them.

One positive and one negative wire.

And all 6 panels.

These wires need to be connected to longer wires and run into the house and into the combiner box. Mike made his own connections and we ran the wires through a small hole in the back of the house and then inside.

Mike went inside the house and pulled the wires through.

Each wire, 12 of them, has it's own spot in the combiner box. Each solar panel has it's own 15amp breaker inside the box.

The positive cables from each panel go to the breaker and the negative cables go to the left side of the box to the ground bar. Mike marked all the positive wires with red tape and the negative wires are black.

Here are the first 3 panels connected.

Here is the second set of wiring from the next 3 solar panels.

I went inside the house to help Mike with some of the wiring. As I was holding one of the wires I hit the metal box with the open end of my wire and there were some small sparks. That was enough for me. Mike says "the wires are live". Really? There was no problem but I want you all to know "If you don't understand electric, like me, you shouldn't be messing with it".

Mike finished connecting the second set of panels to the combiner box.
This is what the wiring looks like from the outside.

And

While Mike was finishing the wiring I had to go repair the curlex on the back hill. One of the cows made a mess out of it.

Thankfully it wasn't too bad.

We also had more washout on our walkway from the rain. We really need to fix that.

Friday- This morning we had to go to the dump and Mike dropped me at the library for the annual book sale.
When we got home while I made breakfast Mike called in our lumber order. After that we went down to the house to install the inverter on the wall. This simple job gave us all kinds of grief because the 2" screws would only go 1 inch into the concrete wall even after Mike pre-drilled the holes. Finally, we got the inverter on the wall and Mike hooked ALL of our wires up.

We crossed our fingers as Mike programmed the charge controller so our system would all run together. Ah, Mike did it all right and nothing blew up. That was a lot of wiring he did this past week. Now our solar set up is complete unless of course, we need to modify or make something better.
While we were in the house our lumber delivery arrived. Mike ordered "135" 10 foot long 2x4's, 25 sheets of sheet rock, and 2 more panels of T1-11. We were really dreading carrying all this down to the house. Fortunately the lumber company sent 2 young men(ah, young backs) and they unloaded all the sheet rock and some of the 2x4's for us. Mike and I helped with all the 2x4's. We were so thankful we didn't have to do all the work so Mike gave them a tip. They were also happy because most customers don't help.

This is our stack of 2x4's.

And our sheet rock.

Now we have material to work. We started working on the back wall of the house. We built 10 foot sections of wall at a time, then stood them up and screwed them in place.
This is me holding the first section up.

Mostly done with the back wall.

We are done with the back wall.

This is our process for building walls.

First we lay out two 2x4's. One for the top and one for the bottom of the wall.

Then we measure and cut the 2x4's to 114"(and no ditties ha, ha). We take those cut boards and place them between the top and bottom 2x4's.

Then we measure every 16 inches on the top and bottom boards and screw the inside boards in every 16 inches.

Then we stand the wall up, level it, connect it to any other walls sections, and screw it in place.

And that's how we build a wall.

Saturday-
Today we got a late start. I think we are finally getting a little worn out. It was pretty exciting today because it was the first full day we ran all our power tools off our own electric. Woo Hoo. It works!

We worked on more framing for the interior walls. Mike and I measured about 80 2x4's. We installed a total of 60 feet of walls just over 9 1/2 feet tall. We almost finished the perimeter walls and we got the kitchen/bedroom and the living room/office walls up.

Kitchen/bathroom wall.

Living room/office(bedroom) wall.

Now it's starting to look like a house. Of course, now that we can actually see what the rooms will look like we made some changes. We decided to put angled walls into the bedrooms. It makes the front area much bigger. We also changed our mind about the wood burning stove and propane fireplace. Now we will start out just the gas fireplace and see how that goes.

This is our floor plan. It's very simple and open. Just the way we like it.

Our layout for the angled wall into the bedroom/office.

We had a lot of rain today so we took a walk down our road to see what kind of washouts we had. Most spots are better but we still have more work to do. What else is new? On the way back to the top we picked up more rock. That was our day.

I'm going to finish this part of the story. It was a really long day yesterday and we have another one today. I will write again on Thursday morning.

We hope you continue to enjoy our story.

Lisa and Mike