
Good morning. The past week has been crazy. I will break the story up into a few parts so you can see what Mike and I have been up to. We had to wait for a dry day before we could get our wood delivery. We will start with the walls and the siding for the store. We also ordered our trusses for the roof. They will be here in 2 weeks then we can order more plywood and the shingles for the roof. For now...here is our first wood delivery.
To start with the company told us they would be here in the morning. Sadly the morning turned into the afternoon and they showed up with a large truck instead of the smaller truck we told them to bring. Needless to say the driver ran over our curbs on the way up and the way out....grr!!! Sometimes I really wish people could just listen. It's not like they haven't been here before.
Here is the truck pulling up our drive:

Getting ready to drop the load onto some boards on the grass. We don't want to damage the wood by dropping it on the driveway.

Coming down:

Once it is down we have to keep all of the wood dry and covered. We use tarps and bungie cords to keep the wood dry.
We ordered 33 sheets of T 1-11 which is the siding we will be using. We also ordered 85 2x4x8's, 10 pressure treated 2x4x12's for the bottom of the walls, and 20 2x4x12's for the top plates. Mike and I check the wood and it looks like we have a lot of damaged T 1-11 boards. If the damage was on the top or bottom we might have been able to use them but the company used metal straps and crushed the edges. Really at $33.00 a sheet you would think they would use more care.
Yay...now Mike and I are alone and not waiting for anyone. It's time to get some work done:) We decided to have all the wood delivered to our property which is about 1 mile to the store site. This way we can do some of the work when we want to and not worry about tools and lumber being left at the store site.
The first thing we have to do is get the wood for the bottom plates in place. Mike measures each of the 10 boards so they can be cut down. Lumber does not come in exact sizes so all of the 12 foot boards are not really 12 feet.

Mike cuts them to size:

Then we load up the boards onto the trailer to bring them to the store site:
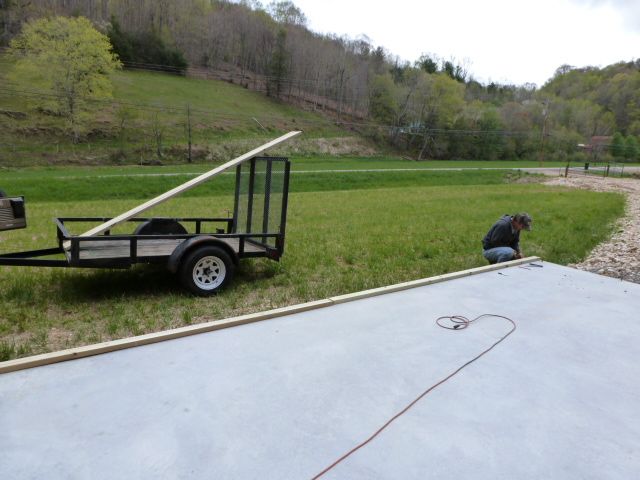
Next we need to measure where the bolts will go through the floor plates. The bolts are already in the concrete. Mike measures and draws a line where he needs to drill a hole for the bolts to fit.

Once the first board is measured and the holes are drilled we put it over the bolts to make sure of the fit:

Getting the boards fit for the front walls:

Here you can see the bolt and what Mike needs to measure to make the hole in the board.

The front and back walls bases are set. Mike is working on the side.

After we get it all measured we can start building the walls. Mike wants to build 8x12 foot sections and add the siding. I think that will be too heavy for us to move...we will see.
Time to get all the 2x4's cut down to 91". That is what we need for the interior walls to be 8 feet. I measure and Mike starts cutting.

We are going to start off by building two 12 foot sections. Behind Mike you can see the top plate and the bottom plate laid out. We will fill it in with ten 2x4's.

Mike places the top plate and the floor plate with the drilled out holes together. He then marks off every 16 inches so our wall studs will be 16 inches on center...which is code in many places even though we don't have any codes here.

We lay it all out and I hold each 2x4 on Mike's measured lines while he nails the boards together using the compressor and nail gun:

Niki is supervising. Of course I had to bring a towel up to make her more comfortable:)

We have four sections built. Tomorrow morning we will take them down to the store and start standing them:

We are loaded up...now just to make it down our driveway:)

We make it to the store site with no trouble. Thankfully we marked all the base plates. We line up all the wall sections in front of where they will stand:

I spread out the blue foam on the edge of the concrete pad. This will help seal out any bugs and water and also keep the PT wood directly off the concrete.

We laid the first piece of siding on the first wall and Mike nails it in:

And the second piece of siding:

Mike nails the second siding board down using a straight edge to make it all even:

Next we stand up the wall and get it placed over the bolts that are in the concrete slab. OK...Mike and I decided that is just a little too heavy for us. We "can" do it but there is no reason to kill ourselves. We still have a long way to go and we can't afford to get hurt.
We get the whole back section up which is 48 feet long. We start adding the siding one piece at a time. As we move along we also have to brace the new wall by nailing a 2x4 into the top part of the wall and then nailing it to a board that has been bolted into the concrete. This will keep the walls standing until we can get the trusses and roof on.

We have a system...oh joy, lol. I line up some old wood at the bottom of where we are going to install the siding. Then Mike and I lean the piece of siding onto my boards. While I make sure the board doesn't fall Mike gets his ladder and the nail gun ready. Once he is set I kneel down and lift the board. I hold the board in place while Mike lines it up and starts nailing the seam. Once that is done I can let go and we can check the top to make sure it all lines up. After we adjust it all, if needed, Mike nails the rest of the siding onto the studs:

Adding another brace. Mike is using a drill to make a pilot hole in the concrete so he drill the concrete anchors in:

Darn we are short one piece of siding. But we did good. We got 44 feet of back wall completed in one day:)

It doesn't look like much yet but we will get there:

The next clear day we get started on the side walls:

We have two 12 foot sections done and ready to go:

Getting loaded up to take them to the store site:

Mike connects the corner walls:

Putting the siding on:

Working on the other side. The two ends will be where the doors are so we can't complete those wall sections.

Our second day's work:

It still looks tiny:)

That's as much as we could do .. Late that day Mike and I had a wedding to go to and then we had our regular sunday breakfast with the kids. I get to cook all kinds of things:)
I hope you enjoyed this story. I will write again soon. Have a great day!!

 .
. Way to go lady. She is not allowed to see this site or our house until it is complete. We want to surprise her.


 I fill up about 20 commercial garbage bags with plaster, sheetrock, and dust.


 )
)


