The Before And Afters
And now as promised it's time for the final pictures. You might be pleasantly surprised as this is the first house "ever" that Mike and I furnished
 OK..here we go. I will save the biggest change for last  The spare bedroom in the back: Before  After  The front spare bedroom: Before  After  The second bathroom: Before  After  And Before  After  The master bedroom: Before  After  And Before  After  The Master Bath: Before   After  Before  After  On to the outside of the house. Before:    After: 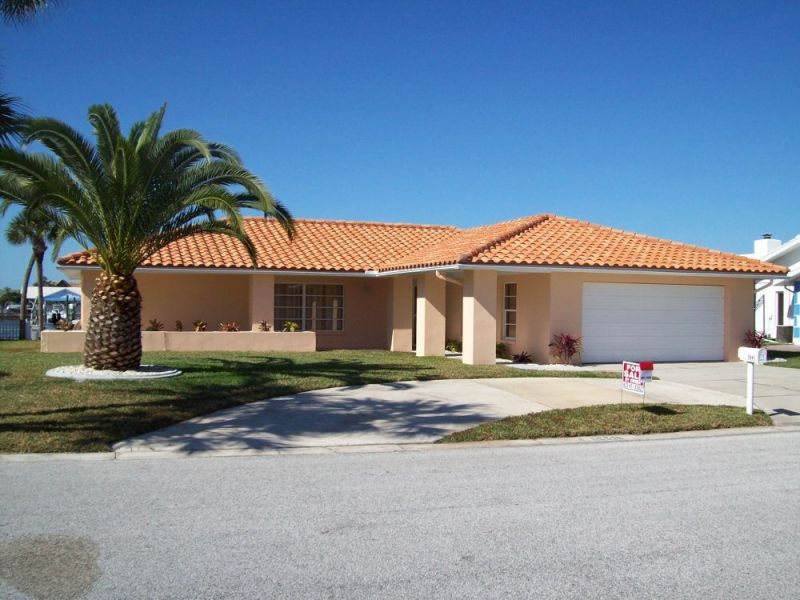 The back screen room: Before  After  The back patio: Before  After:  Of course the backyard view stayed the same   And now for the biggest changes. If you remember this was the original layout with walls blocking the water view:  View from the front door: Before  After  The Original Den: Before  After  The Kitchen: Before   After  The Living/Dining Area Before  After  And a few more finished pictures:    That's all for this Flip House. I hope you all enjoyed the process and the final product. I know the new owners love it |

Showing posts with label Kitchen Cabinets. Show all posts
Showing posts with label Kitchen Cabinets. Show all posts
Sunday, March 3, 2013
Florida Flip 2...Before and After

Florida Flip 2...A New Kitchen
A New Kitchen
We went back to TN for the spring and summer. Now we are back and it's time to finish up this house....and lots of shopping to do. Mike and I hate shopping.
We got a big shopping trip done. The interior doors, plantation closet doors, bathroom cabinets, toilets, and kitchen cabinets are in the house. Now it's time to work. What we have to now put together.  Mike is cutting out the bottom of the sink base cabinet to fit the plumbing.  In moving the kitchen we decided to keep the original plumbing in the same location. It was a workable idea and Mike and I wouldn't have to deal with tearing up the concrete floor and moving pipes. It's always spooky doing that as the pipes can break. Mike working on shims for us to place the base cabinet around.  Next we installed the new Island. The cabinets are in place.  Mike starting on our first upper cabinet. We always start with the corner and work our way out.  The cabinets are in place and the double thick plywood is on the Island.  Mike screwing the two sheets of plywood together to make a strong counter top.  Mike cutting down the top.  Then he uses a template and draws the sink onto the top of the plywood. Next he cuts out the square for the sink.  Time to work on the counter top. We put it together on two buckets. This was so we can screw and glue the corners together.  Next we put it in place to take measurements.  We take it back down and Mike puts painters tape on the top so he can cut the fit for the stove. The tape protects it from chipping.  We are done with our part. This time we called someone in to do the formica top on the Island. We have done this work before but we don't have the tools anymore. They start out by glueing the edge strips on.  Next they sand the whole Island top to make it smooth.  The next part is a two step process. First glue has to be applied to the back of the formica.   Then they carefully put the glued formica piece on top of the dowels.  They set it in place and start to take the dowels out.  Once that is glued down they cut out the formica where the sink will be.  OK..back to Mike and Lisa world and no people around The appliances are here.  Using the template to install the microwave.  Mike screwing on the cabinet handles.  The kitchen is done. Back to the second bathroom. Mike starts the tile on the shower/tub wall.  First row done.  Tile is on the wall.  And the floor is next.  Finally the grouting.  After I get that all cleaned up we grout the floor. The tile is finished.  That is all the pictures I have of the work we did. I think we were just too busy to take pictures for the rest. Here are the other things we did on the house. All interior doors were replaced, closet doors were replaced with plantation doors. We finished painting the interior of the house, we installed vanities and toilets, we added a a new floor to the laundry room and all appliances were replaced. On the outside. We added rock to all the gardens to keep the dirt splatter away from the house. We added some plants. We pressure washed the house and the driveway. The house got repainted. The back patio floor got painted and the front walkway was also painted. I think that's all |
Subscribe to:
Posts (Atom)