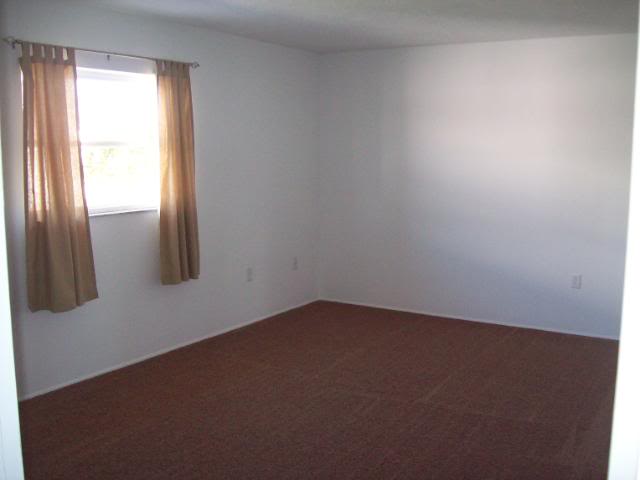
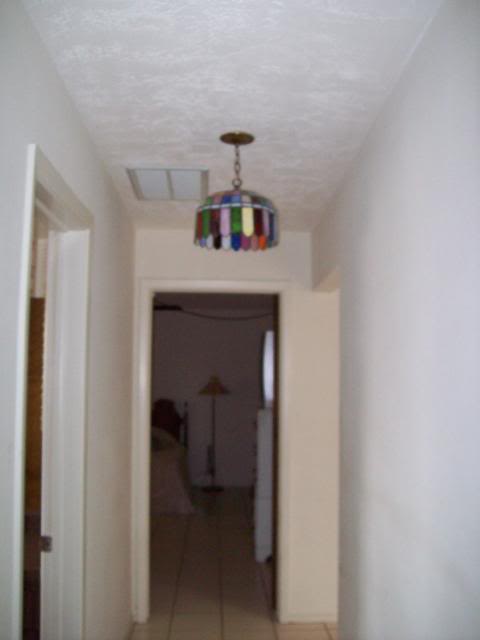
Hi everyone. It has been a crazy end of the week and weekend for us but the house is 99% finished and it will be listed for sale today.
Here are some pictures of what we had to finish up.
Mike trimmed some of the bushes up front and is bagging up the debris:

Mike makes a final touch up round in the house. Painting some of the nail holes we missed:

I am cleaning the wood floor in the kitchen. There was some old paint splatter on it(not from us, lol). Thankfully I was able to get it up:

Mike helping me with the rocks in the garden:

I continued to work on the rocks while Mike tore down a rotted piece of wood from the eaves:

I loaded up about 35 five gallon buckets of rock and brought them back to our current house and dumped them into the dumpster. What a waste.
I got the front garden finished now I am up to this one:

I have half of it done:)

After I get the gardens finished I pressure wash the garage and the driveway. I tried pressure washing the front of the house and ended up with mulch all over...ugh!!! Now I know why I don't like mulch. With rocks you can blow out gardens and clean houses and windows with pressure washers and never worry about making a mess.
Mike is up on the roof repairing the small hole that he found. This is what caused the leak and the wood to rot. Such an easy fix. It took Mike less than 5 minutes to seal it. All that damage and it could have easily been avoided:

The pool is clearing up....finally:

Mike has all of the new wood up. Now he caulks it and I will paint it after the rain:

On Sunday we met with our Realtor at the house. While her and Mike were talking I went out and painted the new eaves that Mike installed.
Here are some final pictures of this house after two weeks of work. We did it:)
The before and afters
I am having trouble with my camera today. It seems my lens has some spots on it. I didn't realize this until after I loaded the pictures onto my computer but I was still able to get you some pictures:)
I am having trouble with my camera today. It seems my lens has some spots on it. I didn't realize this until after I loaded the pictures onto my computer but I was still able to get you some pictures:)
The smaller back bedroom before:

After:

The front spare bedroom before:

After:

The second bathroom before:

After:

The Master bedroom before:

After:

Before in the dining area off the kitchen before:

After:

The back den before:

Another before shot:

After:

And some random "after" shots.
The master bathroom:

Front looking back:

The Living room:

An old shot of the kitchen the first time around which is the same:

The front of the house:

We did it. Mike and I got the re flip done in 2 weeks. Now we can take a day off and then get back to the original flip house for this year:) I hope you enjoyed this side show.
Have a great week and I will write again on Thursday.
Lisa:)